Residential
New Mar Takla Apartment
- Location
- New Mar Takla, Lebanon
- Year
- 2024
- Category
- Residential
An apartment opened to the valley, held together by warm light, linear fire, and a rib-clad media wall.
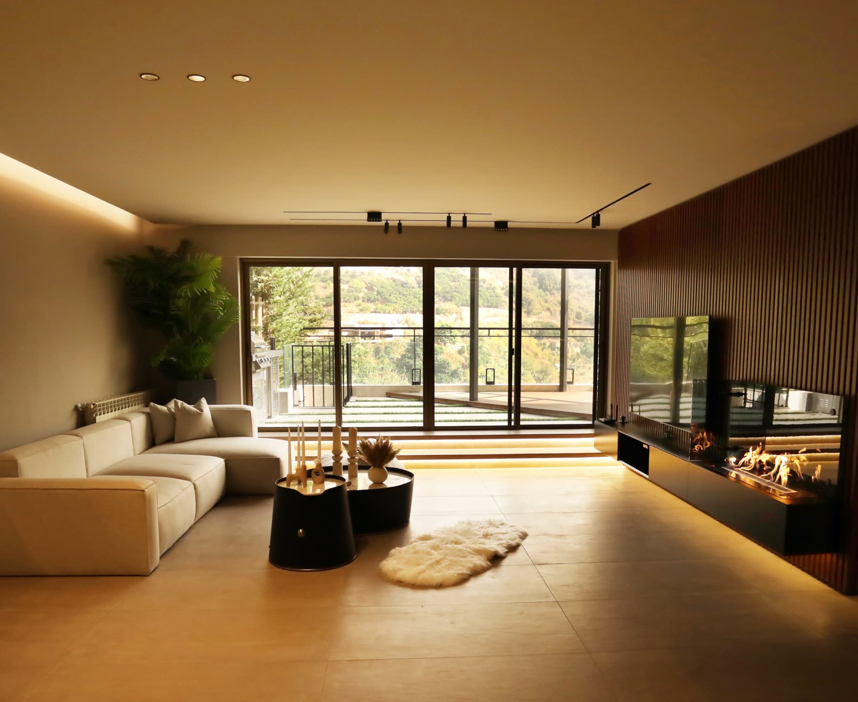
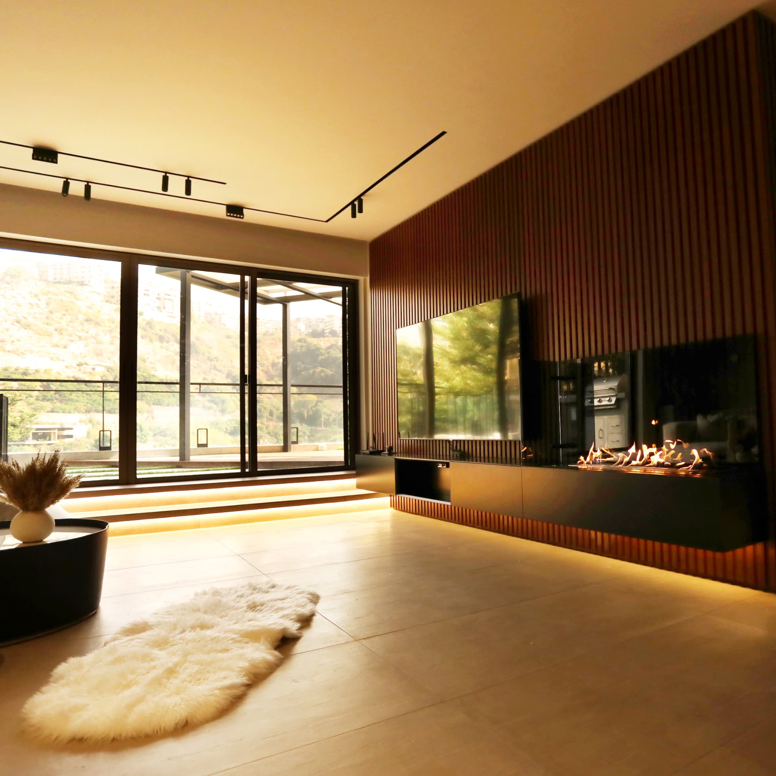
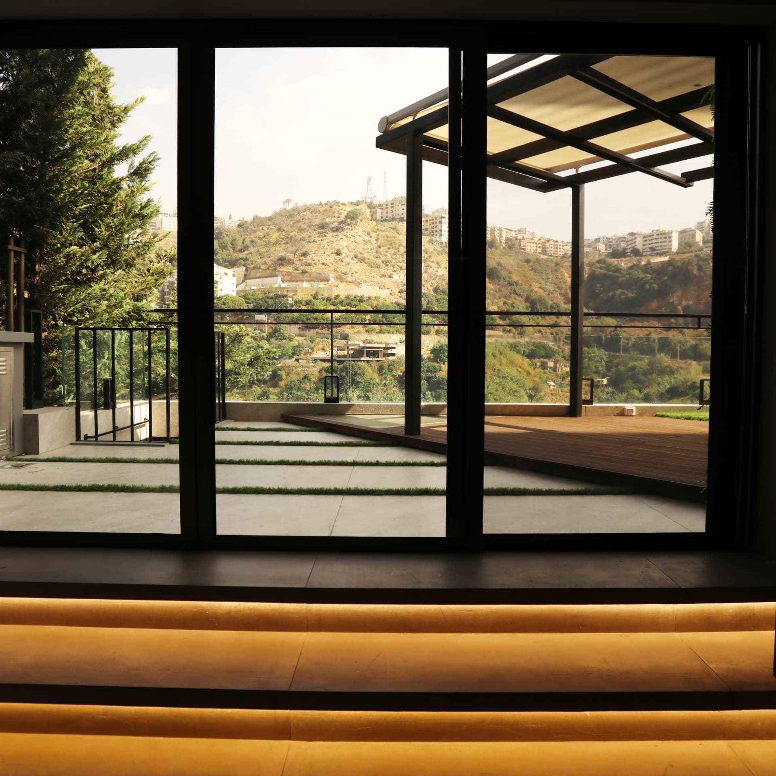
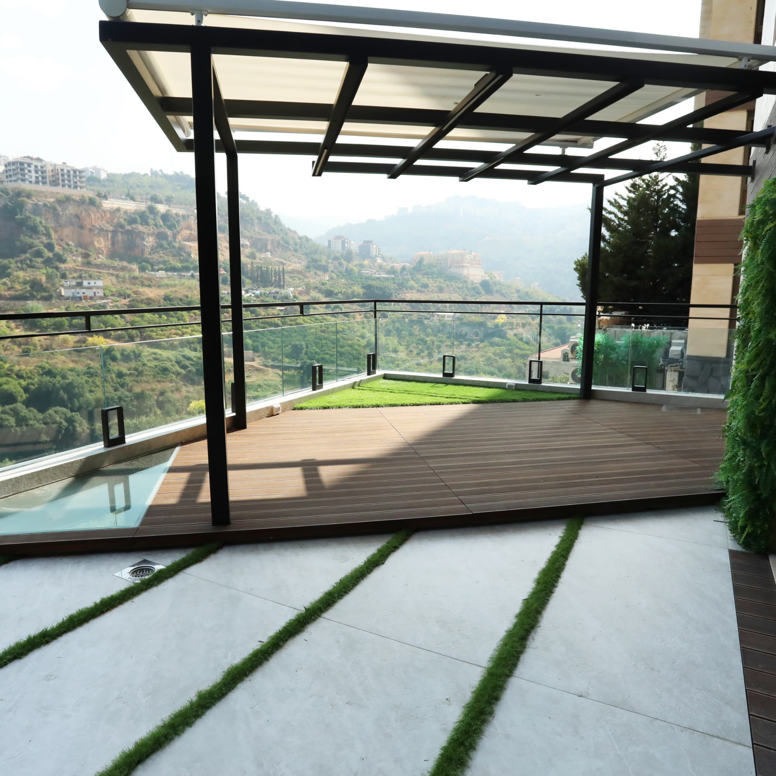
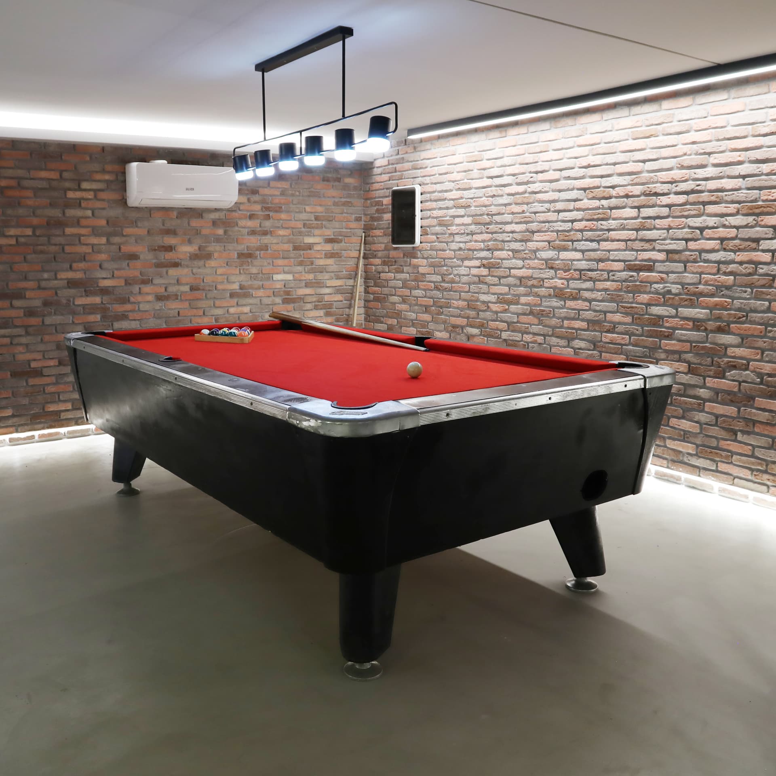
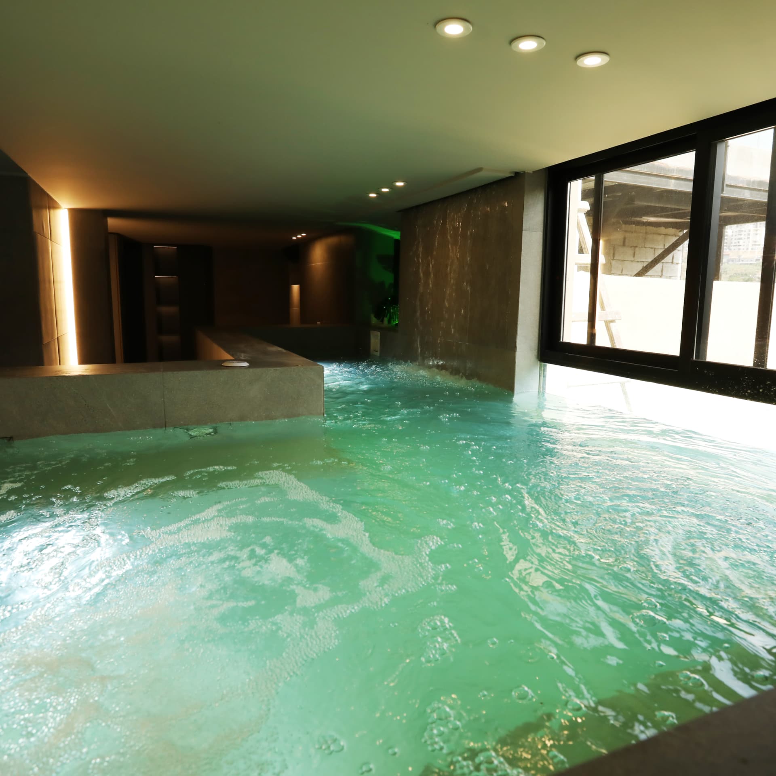
A contemporary apartment in New Martakla designed around its valley view. The living volume is kept low and calm — a long ribbed timber wall carrying screen and linear fireplace, full-height sliding glass to a shaded terrace, and a lower level given over to spa, pool and games rooms.
Design concept
The thinking
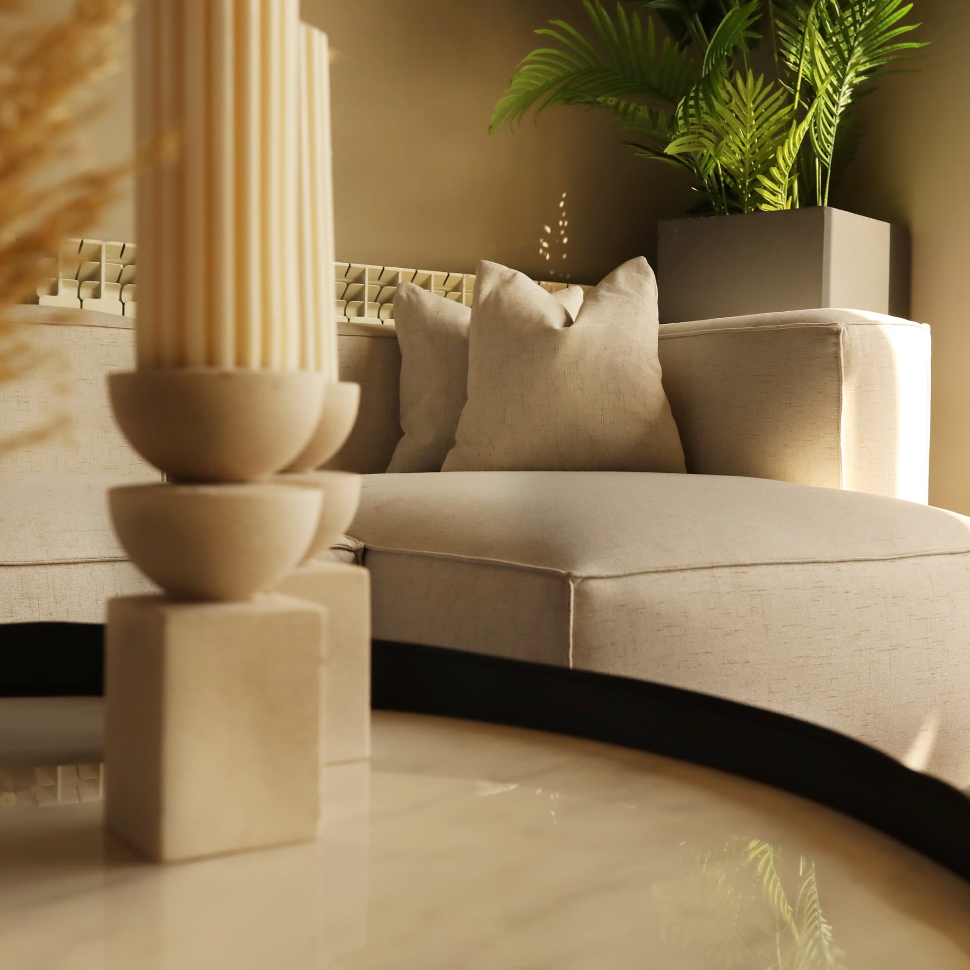
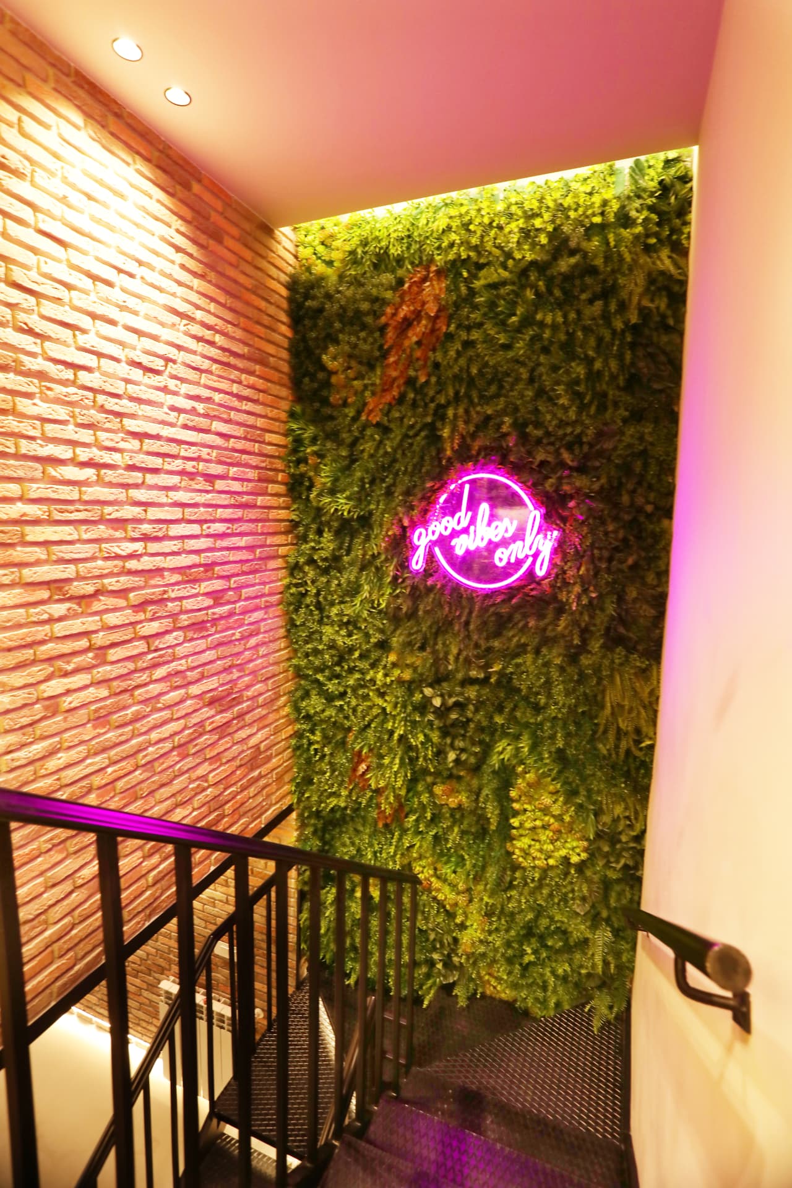
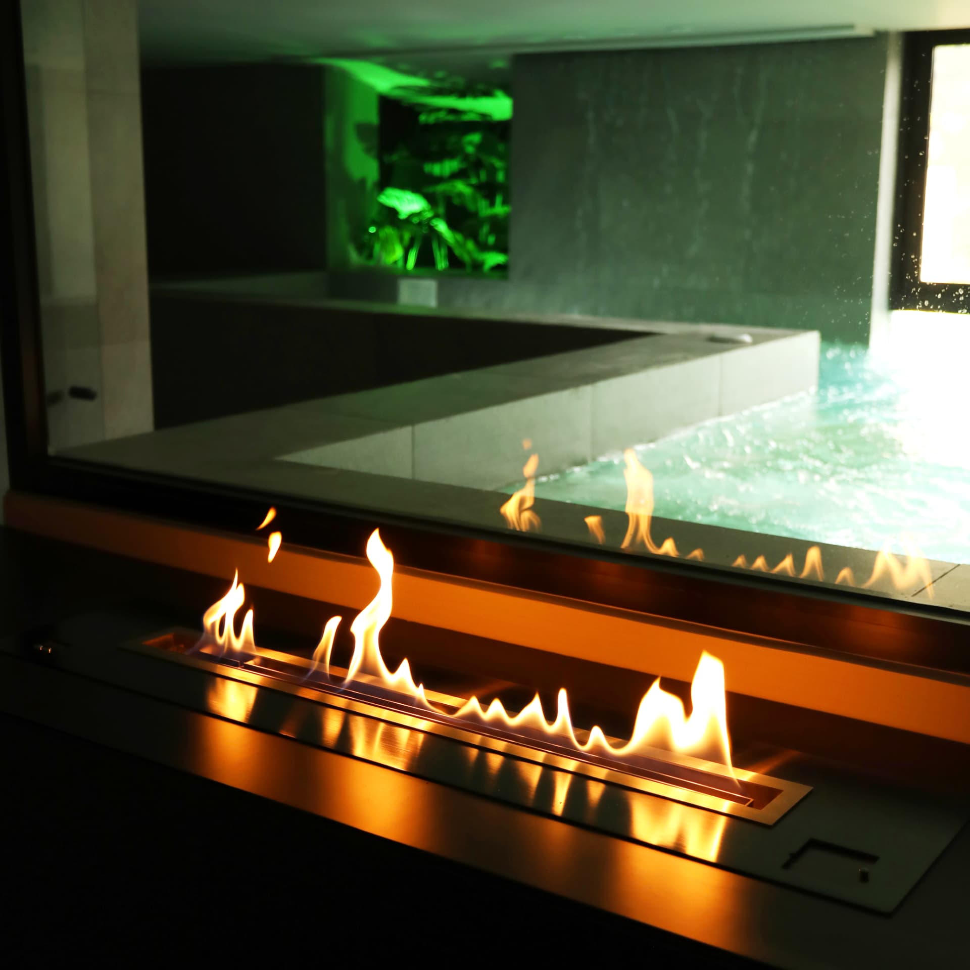
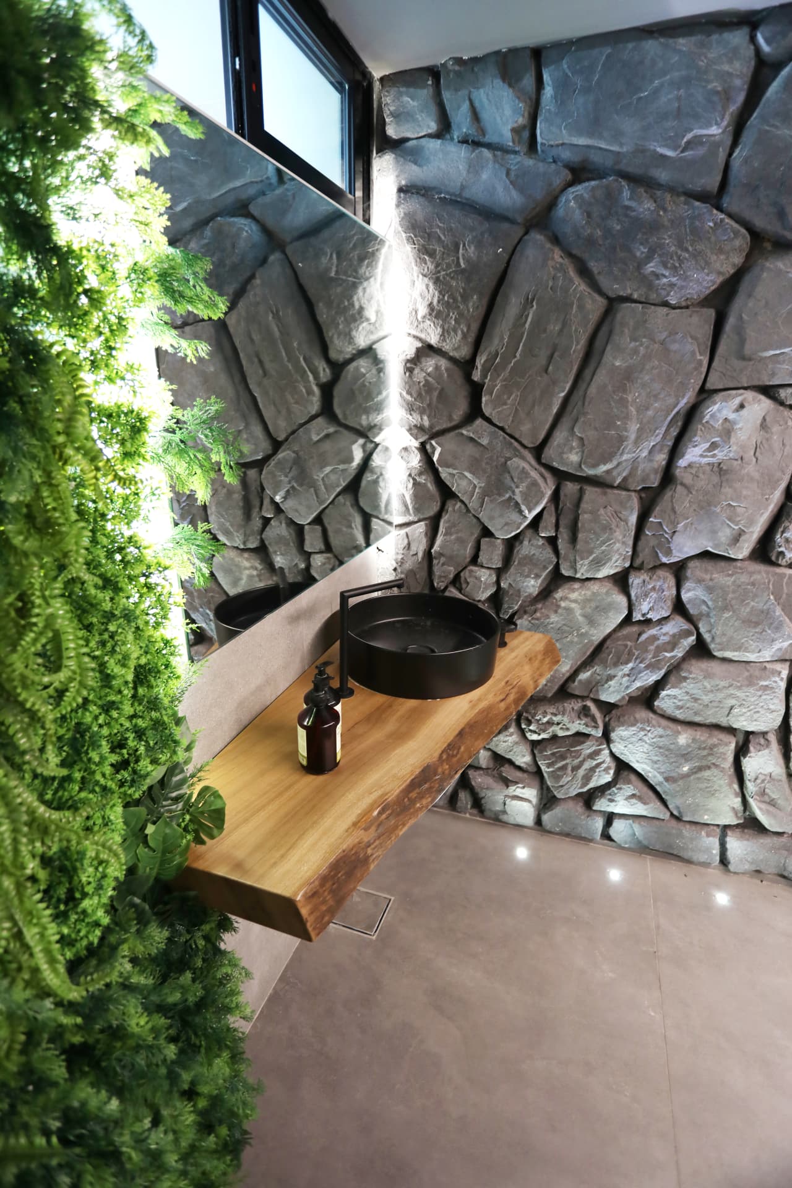
Light does the detailing: cove and step lighting outline the architecture while flame, water and greenery introduce movement. Materials stay restrained — travertine-toned floors, ribbed timber, black metal, stone cladding and living plant walls.
Material palette
- Travertine tone
- Ribbed timber
- Black metal
- Natural stone
- Living greenery
In closing
A calm, view-led apartment where every level has its own atmosphere.