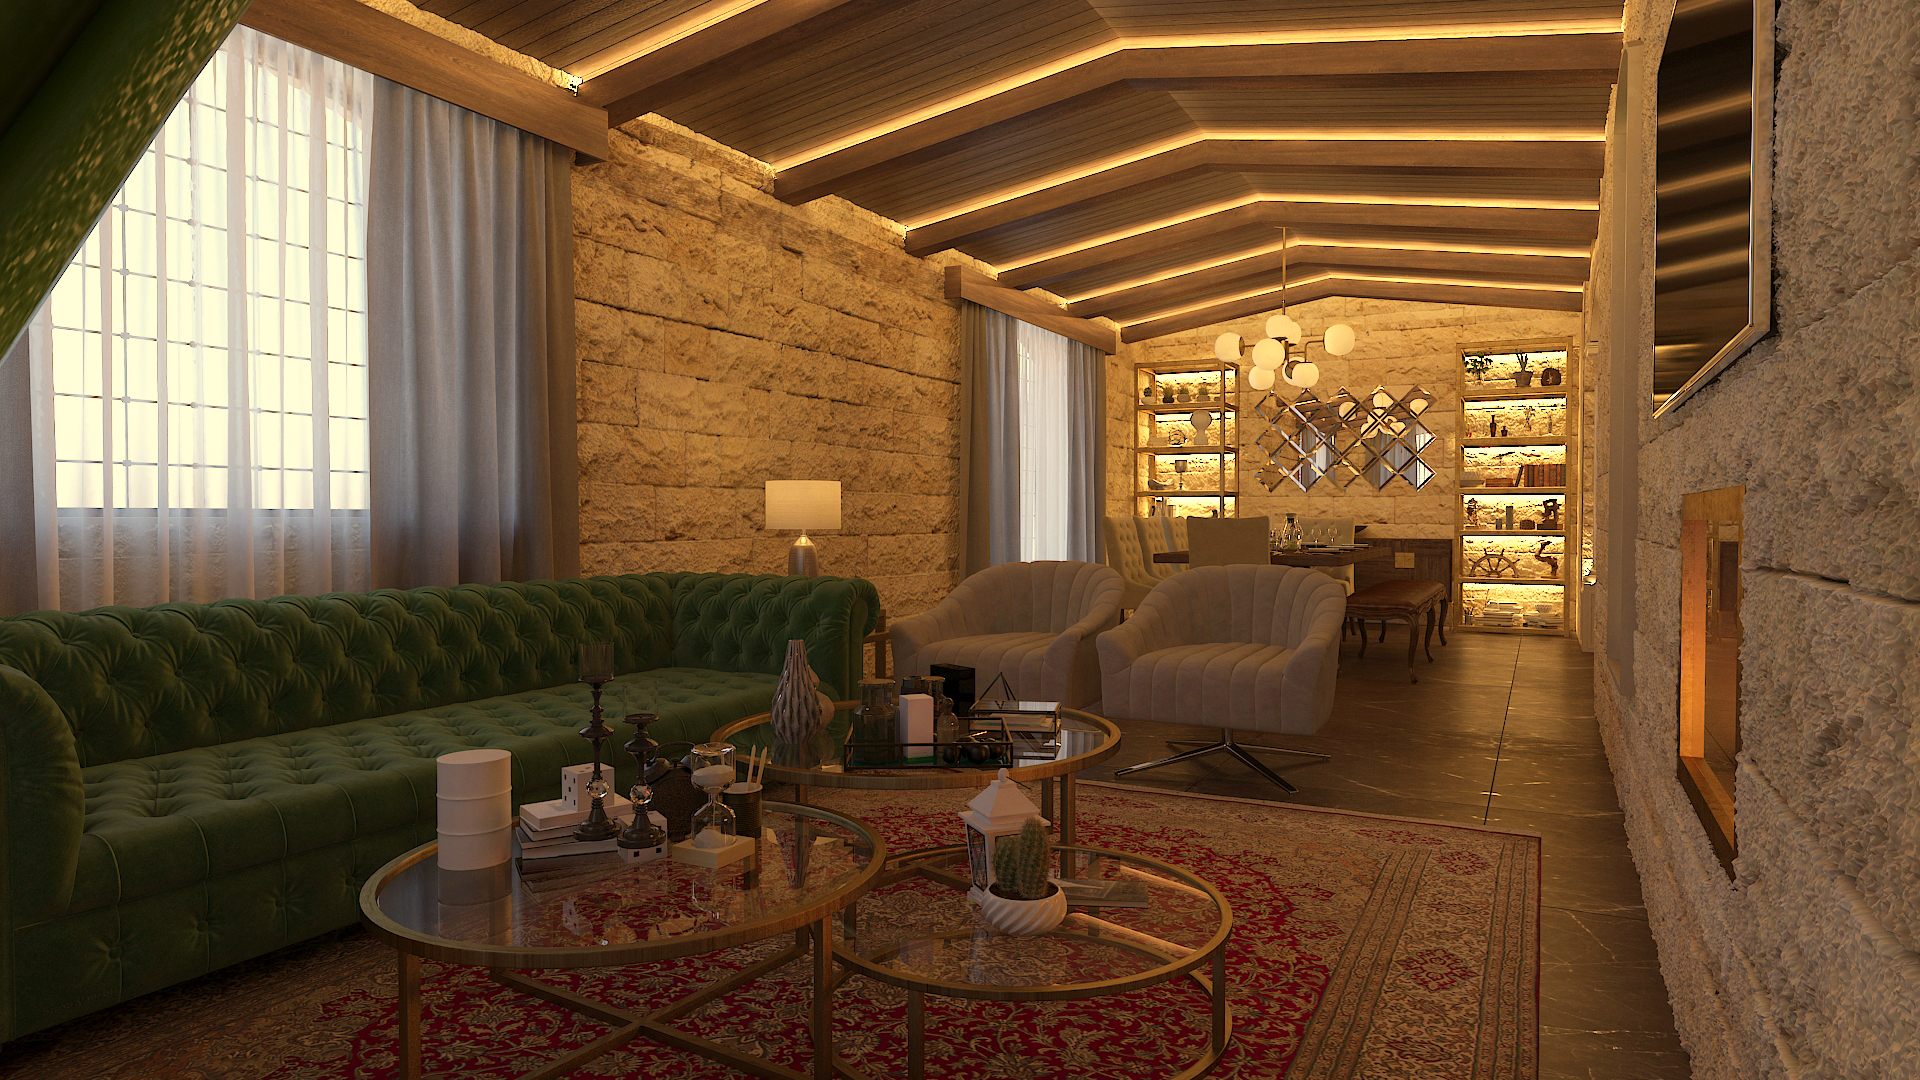
Villa
Rustic Modern Home
- Location
- Chouf, Lebanon
- Year
- 2024
- Category
- Villa
A rustic modern home built around exposed stone walls, timber ceilings and warm concealed light.
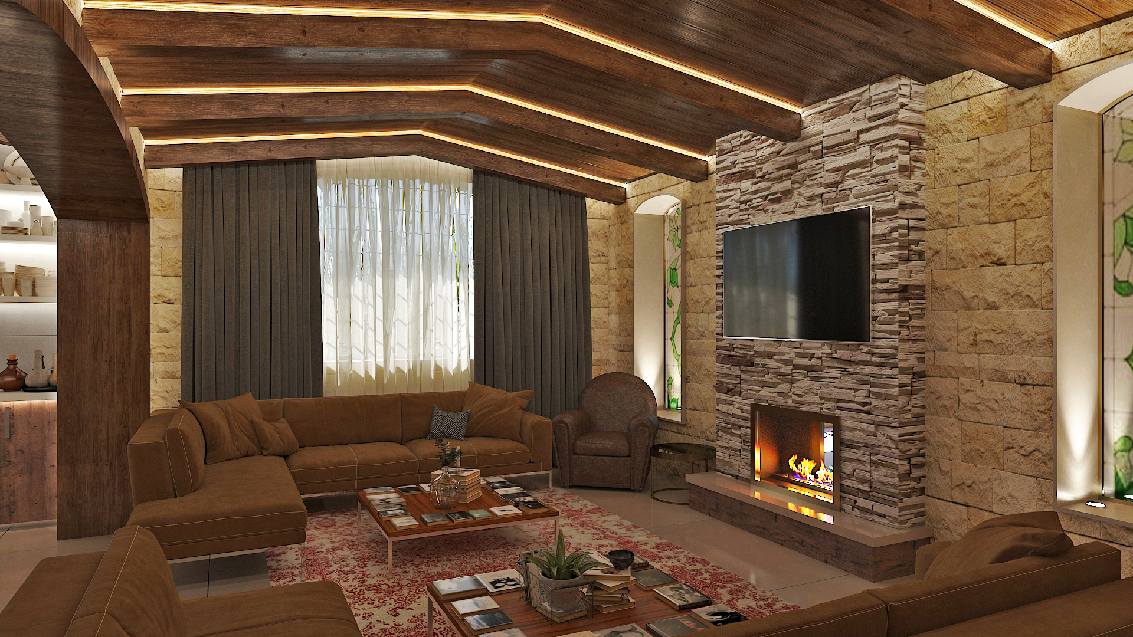
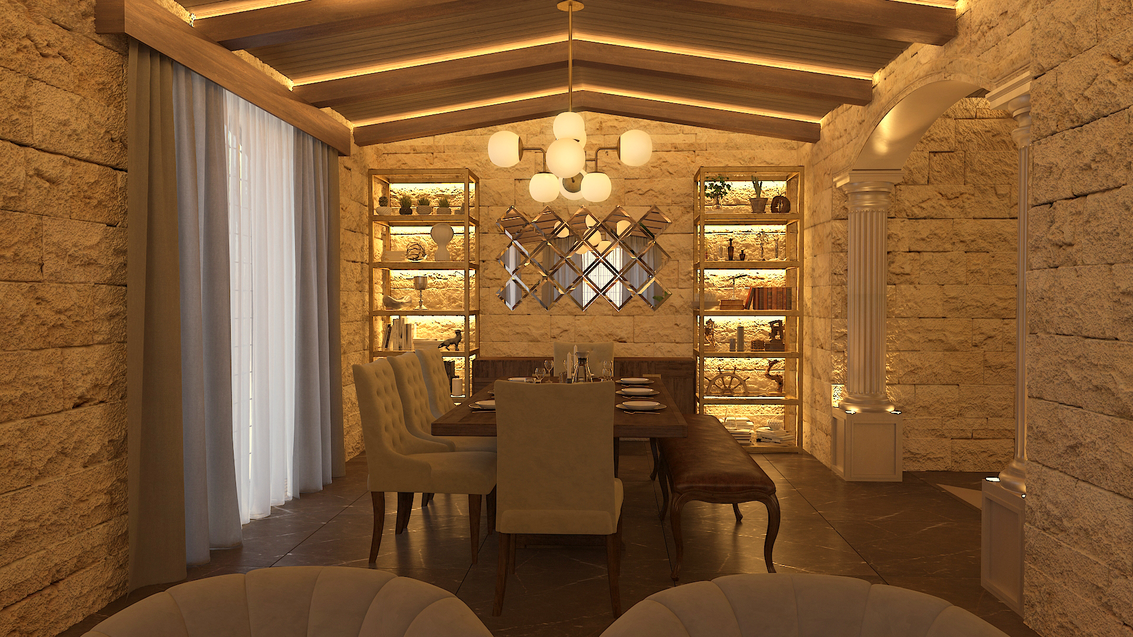
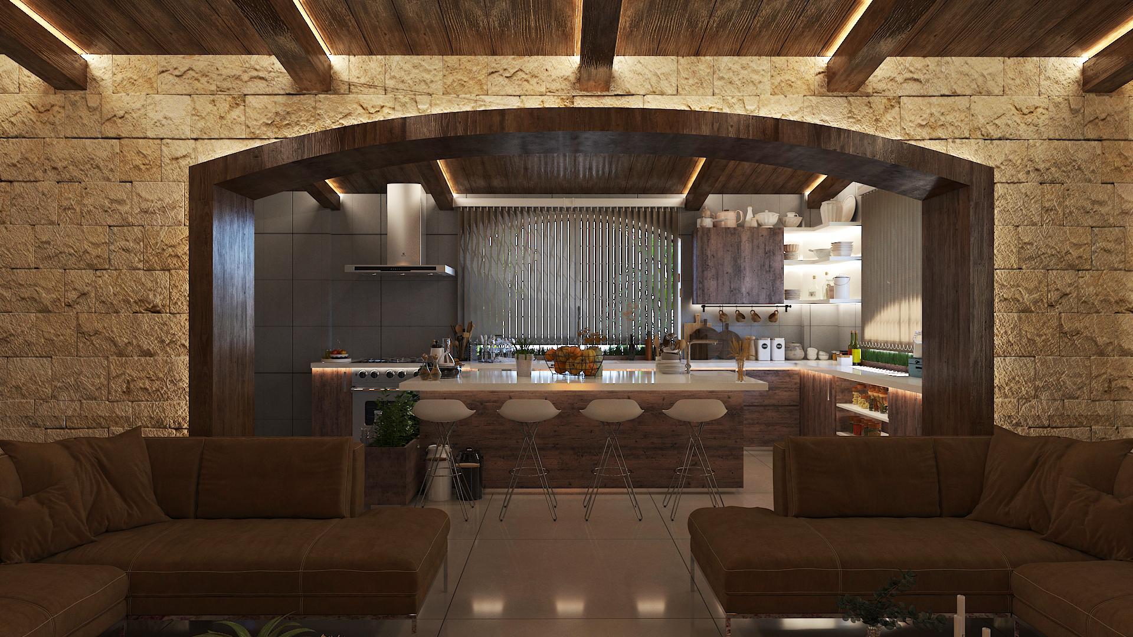
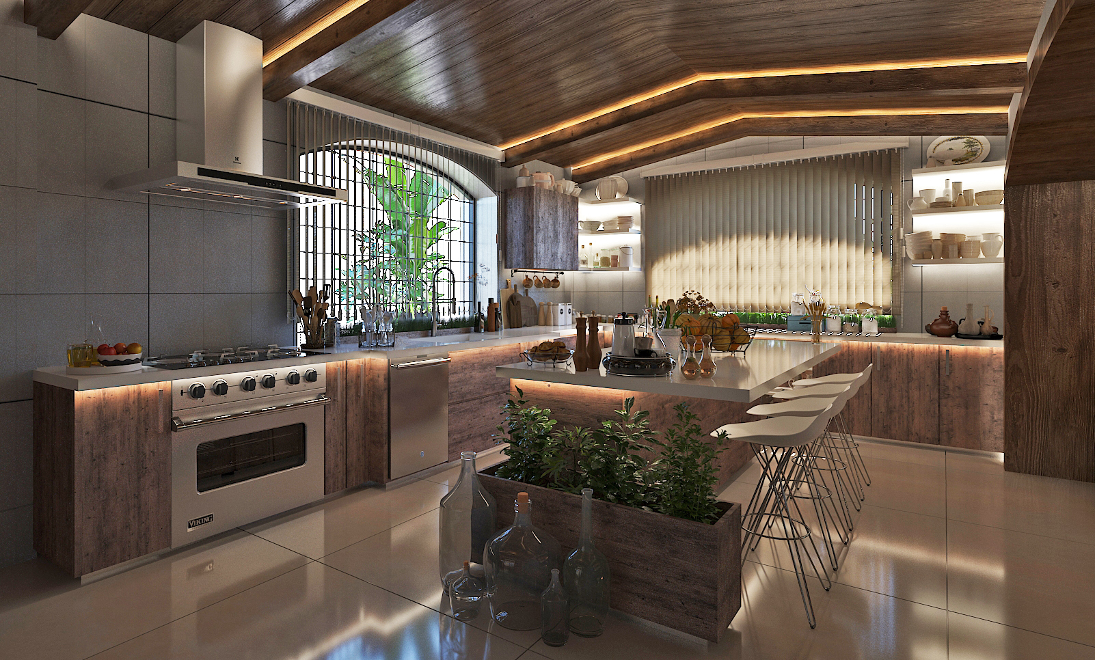
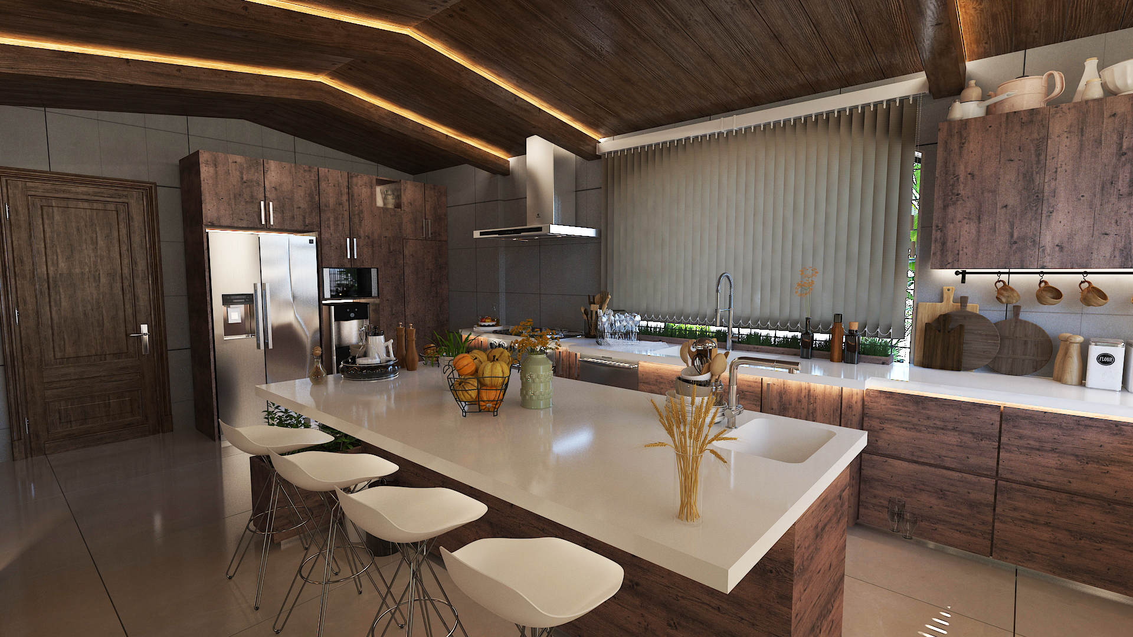
A full interior design of a villa in Chouf. Living, dining and kitchen are treated as one continuous sequence, defined by natural stone walls, a folded timber ceiling and layered cove lighting rather than partitions.
Design concept
The thinking
The material story is deliberately tactile: quarried stone, reclaimed and solid timber, brushed metal and soft upholstery. Concealed lighting traces the ceiling geometry so the surfaces themselves carry the atmosphere after dark.
Material palette
- Natural stone
- Reclaimed timber
- Solid walnut
- Brushed metal
- Velvet and leather upholstery
In closing
A warm, grounded home where every room is anchored by material and light.