Commercial
Dental Clinic
- Location
- Clemenceau, Beirut
- Year
- 2024
- Category
- Commercial
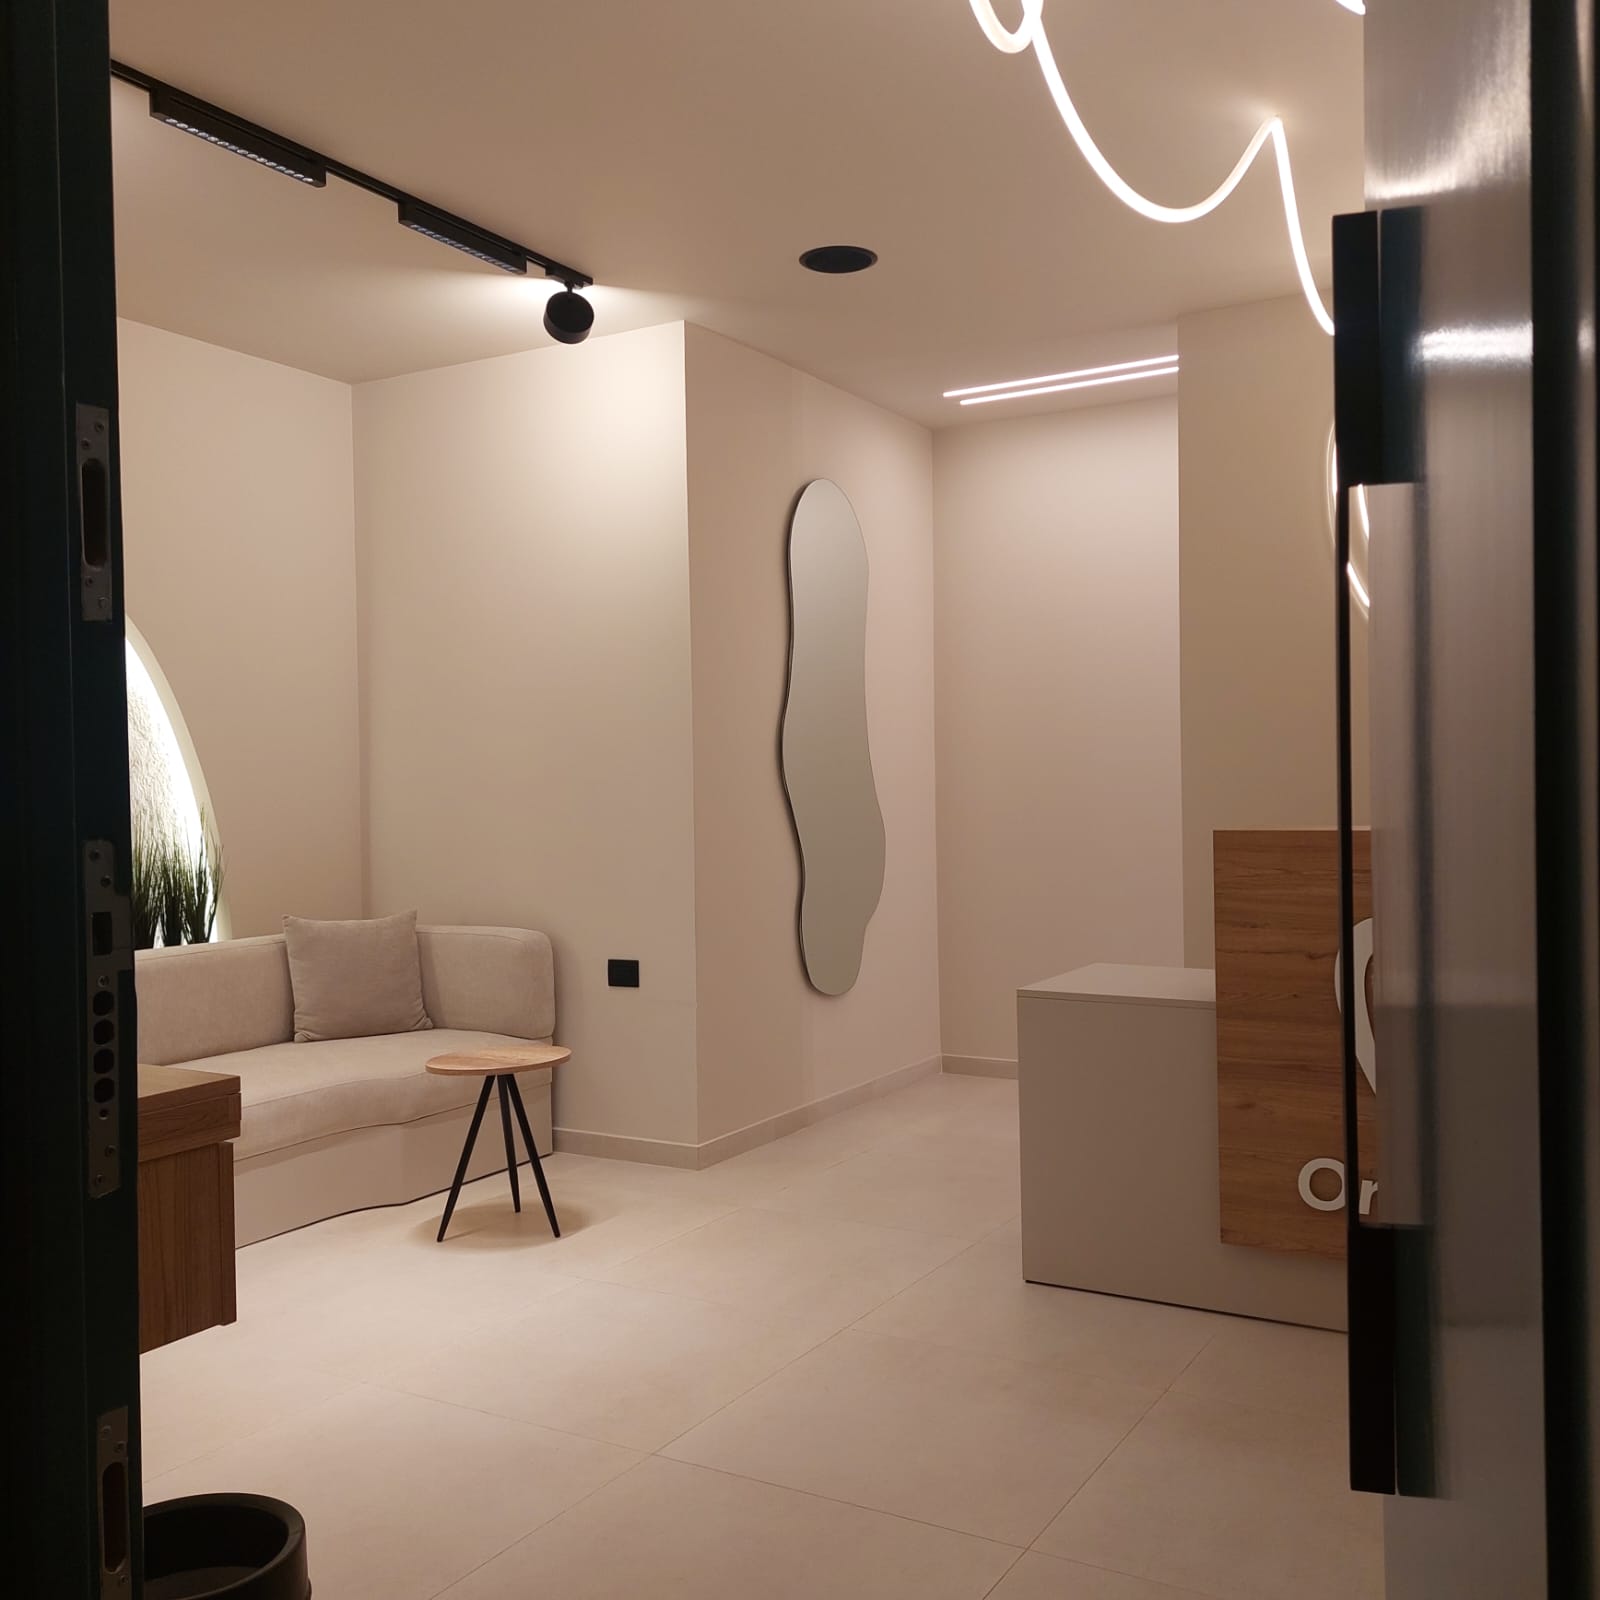
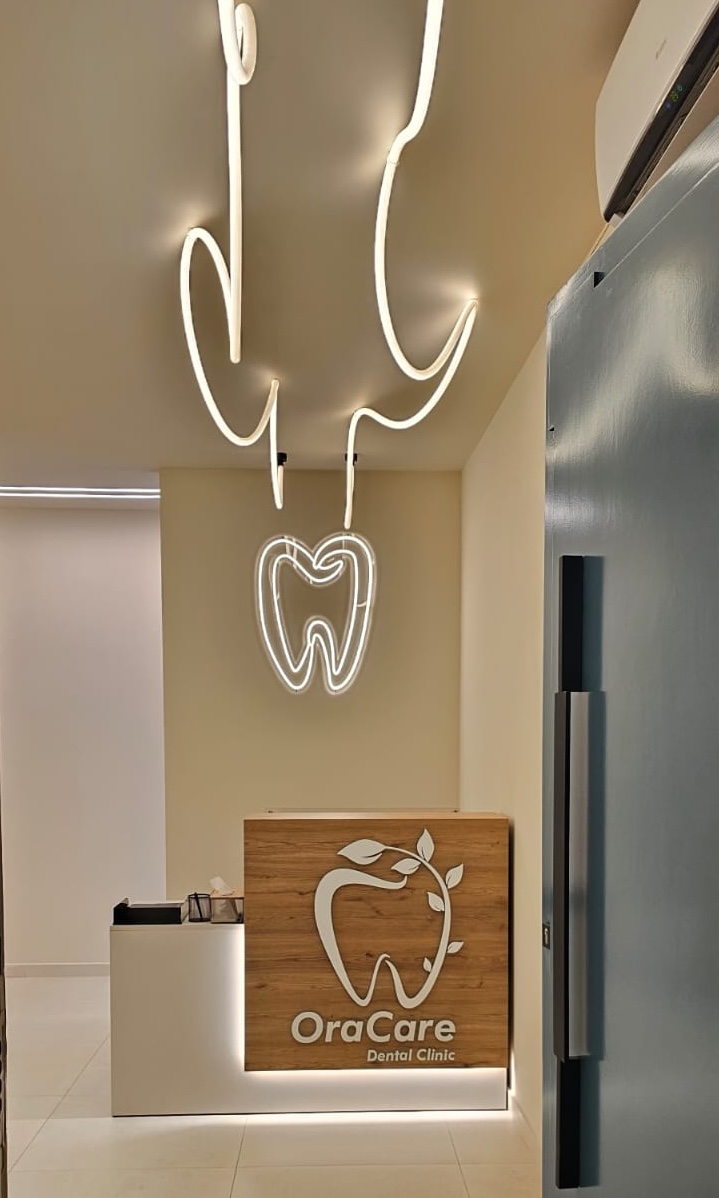
A calm clinic interior in soft plaster tones, where light itself carries the branding.
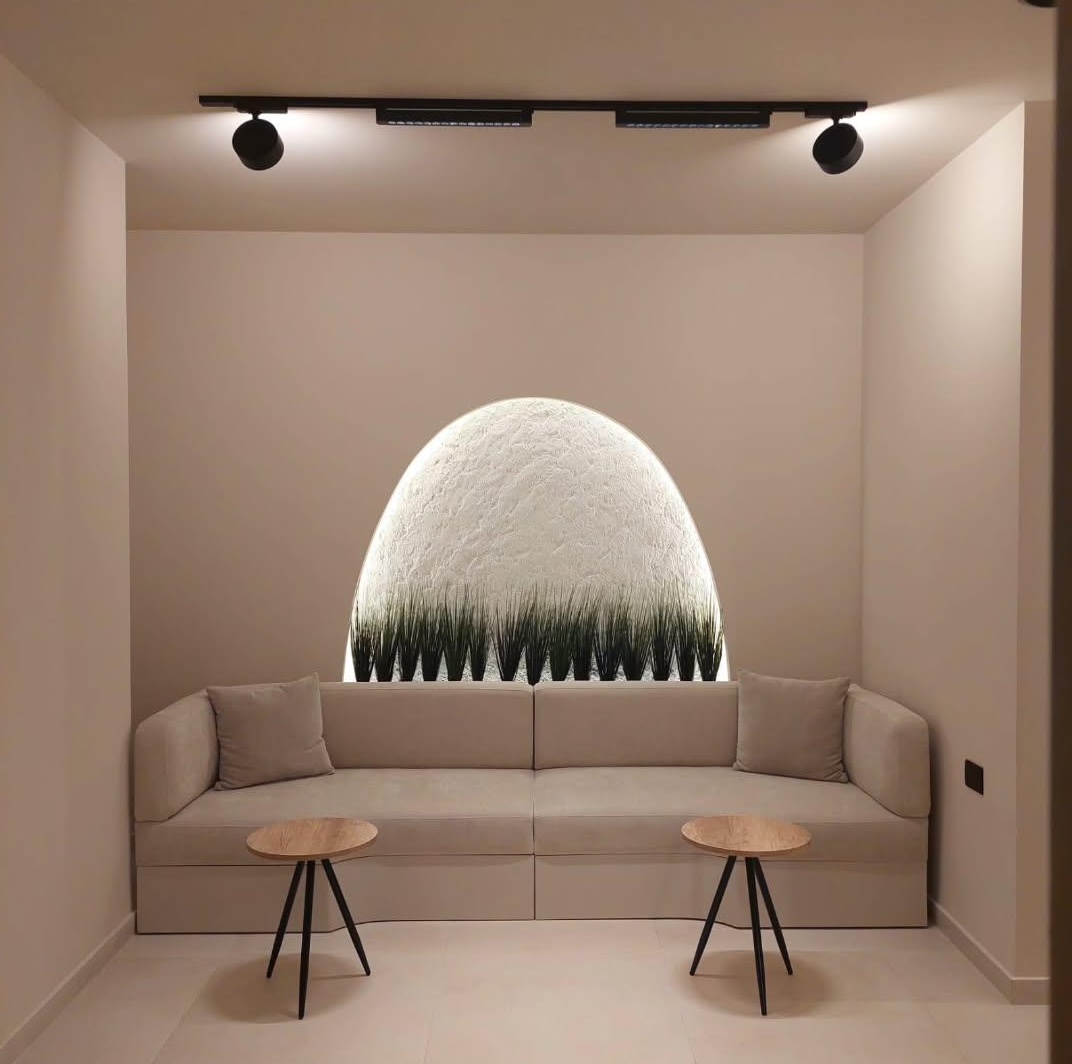
A complete interior design for a dental clinic. Reception, waiting lounge and circulation are treated as one continuous soft-toned volume, with built-in seating, an arched backlit niche and a timber-fronted reception desk.
Design concept
The thinking
Clinical spaces are usually cold; here warmth does the work. Plaster-toned walls, a textured backlit arch and continuous neon linework replace signage and decoration, while black track lighting and timber accents give the plan its only contrast.
Material palette
- Soft plaster
- Warm bone
- Natural timber
- Matte black
- Neon light
In closing
A quiet, reassuring clinic that reads as hospitality rather than healthcare.